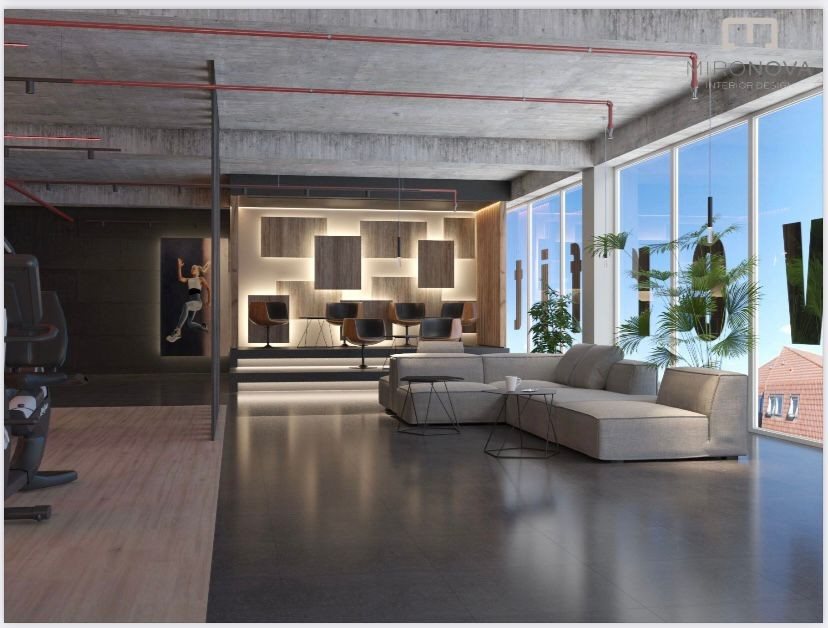
The design of a fitness facility influences much more than its appearance.
From the moment a potential member discovers a gym online to their first visit, their regular workouts and their decision to renew a membership, the physical environment shapes how they experience and perceive the business.
Lighting, materials, colors, spatial organization and atmosphere all contribute to that perception.
For fitness operators, interior design is therefore much more than an aesthetic consideration. It is a strategic investment that can support customer acquisition, strengthen brand positioning, encourage members to train more consistently and create a stronger commercial proposition.
With specialized partners such as Mironova Interior Design, gyms and studios can develop spaces that combine visual identity, functionality and member experience with their business objectives.
Attract: Why first impressions influence membership decisions
A potential member begins evaluating a gym long before signing a contract.
They explore the website, browse social media, look at photographs and compare different facilities. During this process, the appearance of the training environment can play an important role.
A professionally designed gym communicates quality, attention to detail and a clear identity.
The reception area, training zones, lighting and materials all help shape an initial impression of the facility.
Does the gym look professional? Does the environment match the membership price? Does the space appeal to the intended target group? Can potential members imagine themselves training there?
These questions can influence whether someone decides to request information, book a tour or visit the facility.
For operators, interior design is therefore not only about creating an attractive space. It can also become an important part of their customer acquisition strategy.
A well-designed gym begins communicating its value before the sales team starts a conversation.
Convert: The training environment supports the sales process
When a potential member visits a gym, the facility itself becomes part of the sales presentation.
Sales teams can explain membership options, training programs, coaching services and additional benefits. But the physical environment must support those arguments.
A premium membership is easier to position when the surroundings reflect a premium experience.
A boutique concept becomes more convincing when its design communicates exclusivity, attention to detail and a clear identity.
A performance-oriented gym can reinforce its positioning through dynamic training zones, purposeful layouts and a professional atmosphere.
This is where interior design can influence conversion.
Not because attractive interiors automatically generate sales, but because they help align what the operator promises with what potential members actually experience.
Professional design can reduce the gap between marketing expectations and the reality of a facility.
When those elements work together, the sales team has a stronger environment in which to present the value of a membership.
Motivate: The importance of an environment people want to return to
The commercial value of interior design does not end when a membership is sold.
Existing members interact with the physical environment during every visit.
They experience the atmosphere, navigate the training areas, use changing rooms, interact with staff and spend time in different parts of the facility.
When these spaces are comfortable, intuitive and visually appealing, they can contribute to a more enjoyable training experience.
Lighting can help create different atmospheres across training zones. Materials and colors contribute to the identity of the space. Thoughtful layouts help members navigate the facility more comfortably.
A welcoming environment can also reduce some of the barriers that make new members feel uncomfortable or intimidated.
For operators, this matters because regular attendance and positive experiences are closely connected to the long-term value members perceive in their subscriptions.
Interior design cannot replace good coaching or effective training programs. However, it can provide the environment in which those services are delivered more successfully.
A gym should not only look appealing on the day a member joins. It should remain attractive throughout their membership.
Every square meter should have a purpose
Fitness operators face a constant challenge: making the best possible use of available space. Training areas must accommodate equipment, members, circulation routes, coaching activities and different exercise formats.
At the same time, reception areas, changing rooms and relaxation zones must provide comfort without creating unnecessary operational complexity.
Poor spatial planning can result in crowded training zones, inefficient movement, underused areas or facilities that feel smaller than they actually are.
Thoughtful interior design considers how people move through the space and how different areas interact.
For example, an intelligently designed layout can support:
- Clear transitions between training zones
- Comfortable circulation during peak hours
- Better integration of fitness equipment
- Distinct atmospheres for different training activities
- Efficient use of reception and common areas
- Greater flexibility for future operational changes
These considerations are particularly important for boutique studios, urban gyms and facilities where space is limited or expensive.
From a business perspective, the goal is not simply to fit more equipment into a facility. It is to create a better experience and stronger operational value from the space available.
Design makes brand positioning tangible
Fitness operators invest considerable resources in branding and marketing.
They develop visual identities, websites, campaigns, membership packages and communication strategies. But the brand must also be visible inside the facility.
A gym positioning itself as a premium destination should communicate that ambition through its interior environment. A boutique Pilates or wellness studio needs a different atmosphere from a performance-oriented strength and conditioning facility.
A large fitness chain requires visual consistency while maintaining layouts that work for different locations and operational requirements. Interior design translates these positioning decisions into physical experiences.
Colors, materials, lighting, furniture, signage and spatial organization help make the brand recognizable. When these elements are carefully coordinated, the result is not simply a more attractive facility. It is a stronger connection between brand identity and customer experience.
That consistency can help operators communicate their value more clearly and differentiate themselves from competitors.
Mironova Interior Design: Combining identity, atmosphere and functionality
Mironova Interior Design specializes in creating interior concepts that combine aesthetics, functionality and the specific requirements of each project.
Its work includes fitness and wellness facilities as well as hospitality and other commercial environments.
Led by interior architect Svetlana Mironova, the Hamburg-based studio has developed design concepts for fitness operators, from small studios to large fitness operators.
These projects illustrate how different fitness concepts require different spatial identities.
A large fitness club must balance equipment density, member circulation and visual consistency. A boutique concept may place greater emphasis on atmosphere and distinctiveness. Wellness environments often require a calmer and more relaxing design language.
Mironova approaches these challenges through services such as:
- Individual interior design concepts
- Spatial planning and layout development
- Lighting concepts
- Selection of materials and finishes
- Integration of equipment and functional areas
- 2D planning and 3D visualization
- Detailed design development and finishing
For fitness operators, this creates an opportunity to coordinate design decisions with the identity and practical requirements of their business. Rather than treating interior design as a final decorative step, it becomes part of the facility's overall development strategy.
Interior design can influence perceived value
Two fitness facilities may offer similar equipment, training programs and opening hours. Yet customers may perceive them very differently.
One might feel ordinary and interchangeable, while the other communicates a distinct identity, professional standards and a carefully considered experience. This difference matters commercially.
Members evaluate not only the services they receive, but also the environment in which those services are delivered. A well-designed facility can reinforce the perceived value of its offering and support a stronger market position. For premium gyms, boutique fitness concepts and specialized studios, that connection is especially relevant.
Higher membership prices need to be supported by a coherent experience. Interior design helps make that experience visible and tangible.
Of course, design alone does not justify premium pricing. Service quality, coaching, equipment and operational excellence remain essential. But when these elements are supported by a professional environment, the overall value proposition becomes more convincing.
Better environments can support better operations
Interior design also influences the daily work of employees. Reception teams need spaces that allow them to welcome members and communicate efficiently. Trainers need clear training areas with practical access to equipment. Cleaning and maintenance teams benefit from appropriate materials and well-organized spaces.
A visually impressive concept that creates operational difficulties is not necessarily a successful design. The objective should be to balance appearance with usability.
For example, positioning a reception desk strategically can improve visibility and communication. Well-organized training zones can simplify supervision. Suitable materials can support durability and maintenance. These decisions may seem minor individually, but together they influence the way a facility operates. Professional interior design therefore creates value for members and employees alike.
Measuring the commercial contribution of design
For operators planning a new facility or renovation, the question is not simply whether professional interior design is worth the investment. The more useful question is how the project contributes to the business.
Different operators will have different priorities. For a new gym, attracting attention and converting visits into memberships may be central objectives. For an established club, improving the member experience and updating brand perception may be more important.
For a growing fitness chain, design consistency and efficient implementation across locations can become strategic priorities. Operators can evaluate the potential contribution of a design project by monitoring indicators such as:
- Tour-to-membership conversion rates
- Member satisfaction and facility feedback
- Utilization of different training areas
- Membership retention over time
- Performance of premium membership offers
- Operational efficiency and maintenance requirements
These indicators should be evaluated alongside other factors that influence business performance. A design renovation does not automatically cause improvements in every metric. However, monitoring them can help operators understand whether the new environment supports their commercial objectives.
Designing for today while preparing for tomorrow
Fitness facilities evolve. Training trends change, member expectations develop and operators introduce new services. A well-designed facility should therefore consider more than its immediate opening or renovation. It should also support future development.
Flexible training areas, consistent design principles and thoughtful equipment integration can make future adjustments easier. For operators planning multiple locations, a recognizable design concept can also support brand expansion.
Mironova Interior Design's experience with fitness chains illustrates the importance of developing environments that combine individual spatial requirements with a consistent brand identity. This is where design becomes part of a long-term business strategy rather than a one-time visual upgrade.
Great design attracts, motivates and supports conversion
Interior design influences the entire experience of a fitness facility. It shapes first impressions, supports the membership sales process, contributes to member comfort and helps communicate the value of a gym or studio.
For operators, its commercial potential goes far beyond aesthetics.
Thoughtful design can strengthen brand positioning, support better space utilization, create a more convincing environment for prospective members and make facilities more enjoyable for existing ones. With specialized partners such as Mironova Interior Design, fitness businesses can create spaces where atmosphere, identity and functionality work together.
Because an exceptional fitness facility should do more than look impressive.
It should attract the right audience, motivate members to return and help turn interest into long-term customer relationships.
At FitLink, we connect fitness, Pilates and wellness operators with specialized partners such as Mironova Interior Design to develop distinctive, functional and commercially aligned facilities.
Interested in designing a new facility or improving an existing one? Contact us at welcome@fitlinkglobal.com or book a video call with our team.