Before the sales conversation
A prospect compares photographs and a tour before anyone talks price. The room is already arguing for or against you.
Interior concepts for gyms, studios and wellness spaces — layout, lighting, materials and the integration of equipment, planned together rather than decided last. FitLink makes the introduction.
By the time most operators think about the interior, the lease is signed, the equipment is ordered and the budget is spent. Yet it is the room a prospect judges on the tour, and the room a member returns to three times a week. Planned early it shapes both; planned late it only decorates what is already fixed.
A prospect compares photographs and a tour before anyone talks price. The room is already arguing for or against you.
A member meets the space every visit — circulation, changing rooms, lighting. That is where comfort either holds or wears thin.
A reception that cannot see the floor, or a zone that cannot be supervised, is a design decision the team pays for daily.
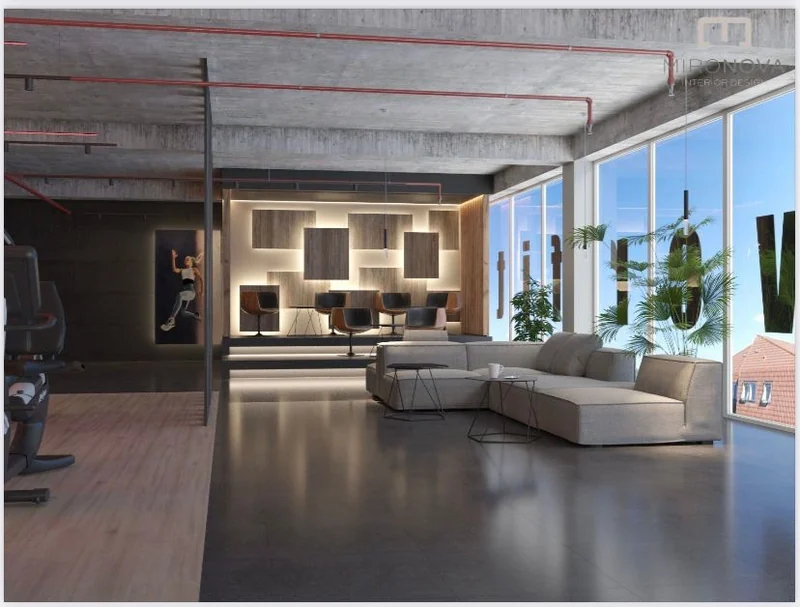
As the studio describes its work:
| What | What it covers |
|---|---|
| Interior concepts | Individual design concepts developed per project. |
| Spatial planning | Layout development for the space and how people move through it. |
| Lighting | Lighting concepts for the different zones of a facility. |
| Materials | Selection of materials and finishes. |
| Equipment integration | Fitting equipment and functional areas into the plan. |
| Drawings and visualisation | 2D planning and 3D visualisation. |
| Detailing | Detailed design development and finishing. |
As described by the studio. Scope, phases and fees are agreed per project — this is design work, not a catalogue item.
Led by interior architect Svetlana Mironova, the Hamburg-based studio has developed concepts for fitness operators from small studios through to large ones, as well as hospitality and other commercial environments. We make the introduction and stay in it.
Tell us what the facility is, what it needs to say and what you are working with — a floor plan, a renovation or an empty shell.