Open floor is the expensive part
The equipment per square metre is low and the square metres per person are high. That ratio is the whole planning problem.
A functional area looks like the cheap part of a gym — a rig, some weights, open space. The equipment is cheap. The square metres, the floor build-up and the anchor points are not, and they are the three things that cannot be changed afterwards.
Functional areas are usually bought as a structure plus accessories, because that is how they are catalogued. What actually limits them is underneath and around: a floor that is not built for dropped weight, a sled lane that was never left clear, storage that ends up in the training space because nobody allocated it. The result is an area that photographs well and holds four people at a time.
The equipment per square metre is low and the square metres per person are high. That ratio is the whole planning problem.
Dropped weight, sled work and jumping are three different demands on a floor, and the build-up has to be specified for the worst of them, not the average.
Small equipment multiplies. Without a designated home it migrates into the training area and quietly removes the space the area was bought for.
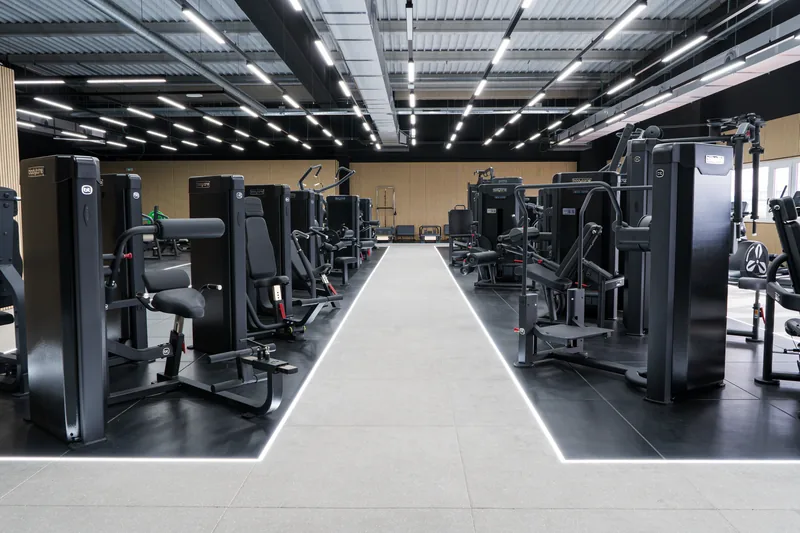
The parts that have to be decided together, because each one constrains the next:
| Element | What it decides |
|---|---|
| Rig or structure | The backbone: stations, attachments and how many people can work on it at once. Free-standing or anchored changes the floor underneath. |
| Floor build-up | Impact absorption, noise transmission and what happens when weight is dropped. The single most expensive thing to get wrong. |
| Free weights and racks | Bars, plates, dumbbells and the racks that hold them. Heavy, and the reason floor loading has to be confirmed before layout. |
| Sled and pull lanes | A clear run of floor with a surface that takes it. Needs to be allocated at planning time or it never exists. |
| Functional cardio | Rowing, ski and air resistance machines. Low footprint, high throughput, and loud enough to matter in a shared space. |
| Suspension and bodyweight | Anchor points, bars and straps. Cheap to buy and dependent entirely on where the structure allows them. |
| Small equipment and storage | Balls, bands, boxes, kettlebells. The budget line everyone underestimates and the storage problem everyone discovers. |
| Zoning and markings | Floor markings that keep a lane clear and separate group work from open use without a member of staff having to. |
| Circulation | The space between everything else, which is what actually sets how many people can train at the same time. |
Which of these an area needs, and how much floor each one takes, comes from the way you intend to run it — open access, small groups, or both at different hours. We work it out against your plan.
A rig with twelve stations does not hold twelve people training, because a barbell needs clearance, a sled needs a lane and a group class needs room to rotate. Counting stations overstates what an area can carry, usually by a lot, and the gap shows up as collisions at peak rather than as a number anyone measured. Planning from circulation instead — how people enter, where they wait, how a group rotates through — produces a smaller station count and a floor that holds more people. That trade is almost always worth making.
Whether a rig can be fixed to the structure, and how much weight the floor may carry, are questions for the building's engineer and the landlord, not for a supplier — and both have to be answered before the layout is fixed rather than after. Impact noise is the third: dropped weight transmits through the structure, and what is acceptable is set by the lease and by local rules, especially where there is anything below. All three are cheap to confirm in writing now and effectively unfixable once the floor is laid.
We plan the area from how you intend to use it, confirm what the building allows, and then source structure, flooring and equipment as one decision instead of three.
The hub: all the zones, and how this one fits beside the others.
Start at the beginningWhen the functional area is run as scheduled classes rather than open access.
Boutique studiosThe same equipment under much heavier shared use.
Clubs and performanceTell us the floor area, the ceiling height and how you intend to run it — open access, groups, or both. You get a capacity read and a written quote.